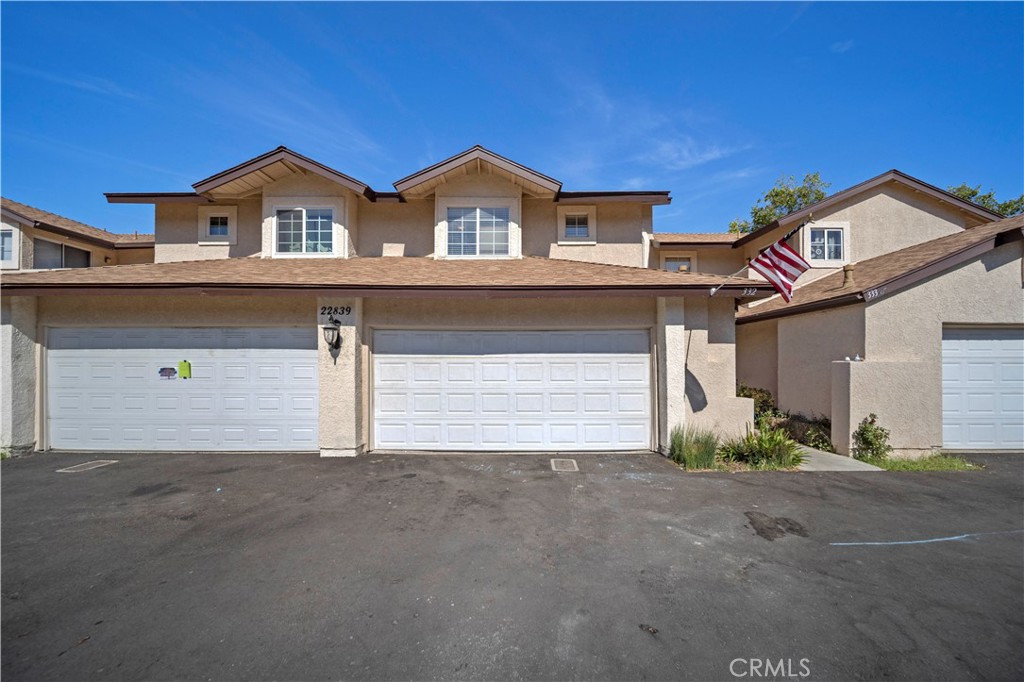

Two-story beige attached home with twin white garage doors and an American flag.
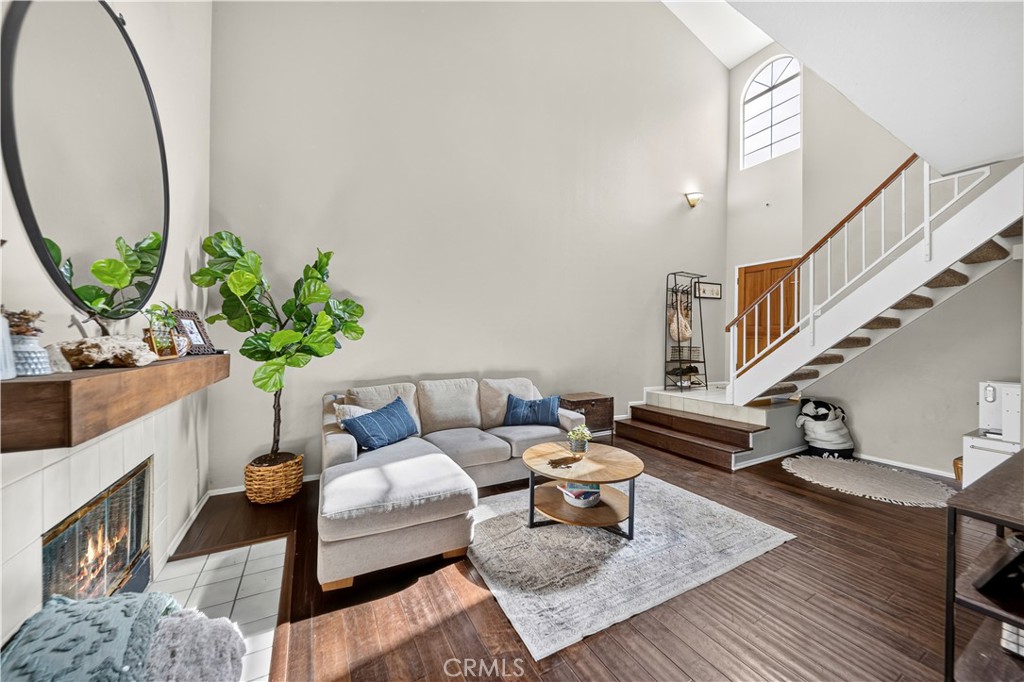
Living room with a vaulted ceiling, white sectional sofa, fireplace, and staircase.
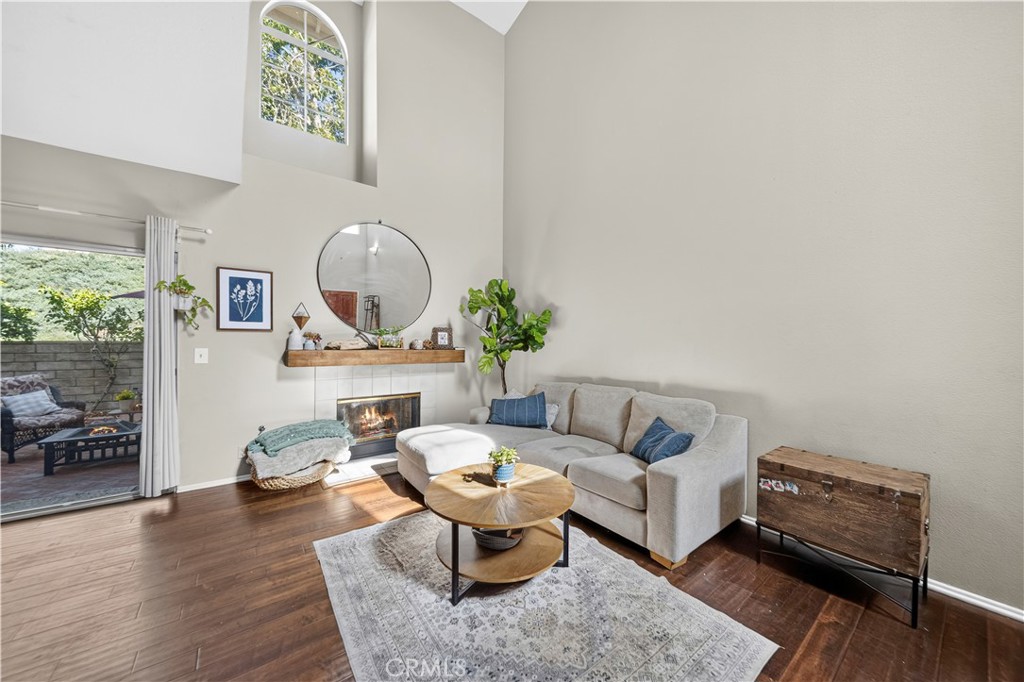
Living room with a high ceiling, fireplace, light sectional, and sliding glass door to a patio.
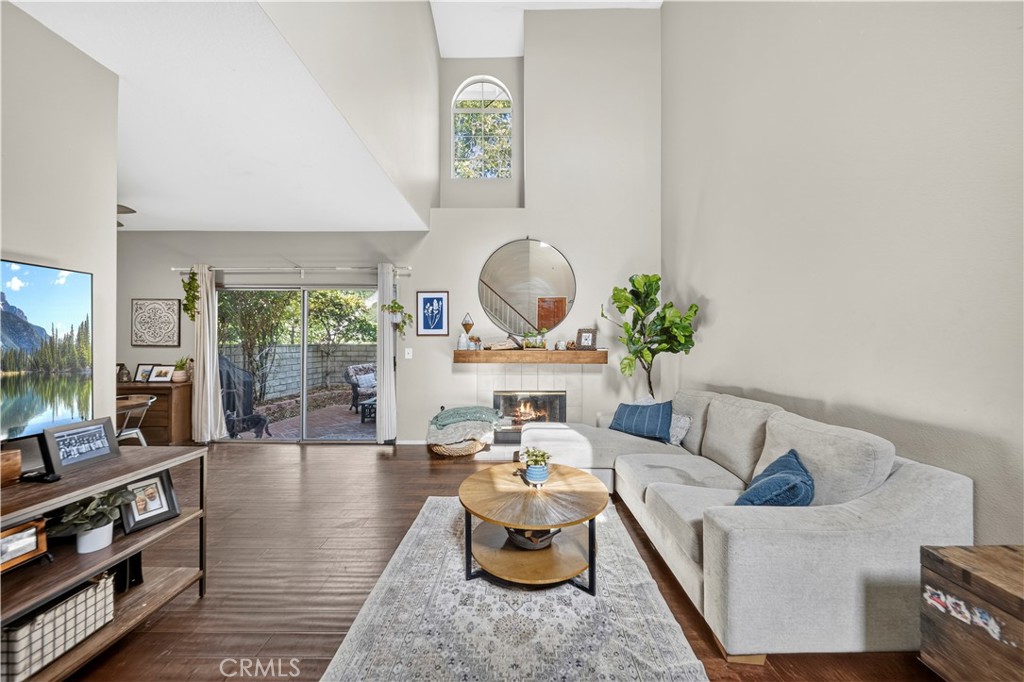
Living room with a vaulted ceiling, fireplace, gray sectional, and sliding doors to a patio.
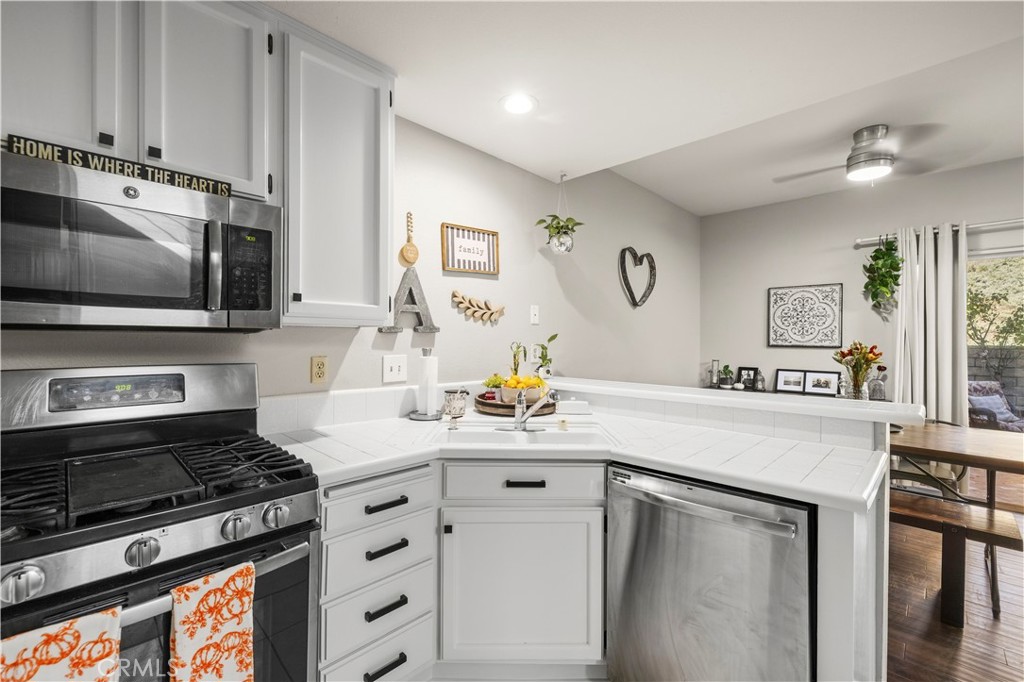
White kitchen with stainless steel appliances, a gas range, and a dining area beyond the counter.
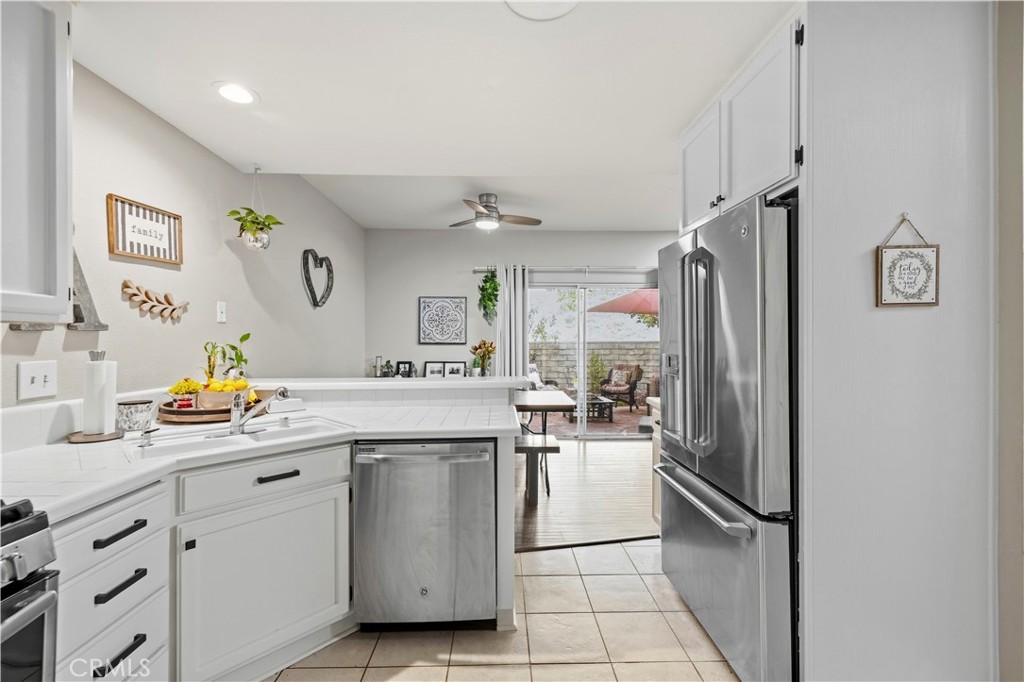
Kitchen with white cabinetry, stainless steel appliances, and sliding doors opening to a patio.
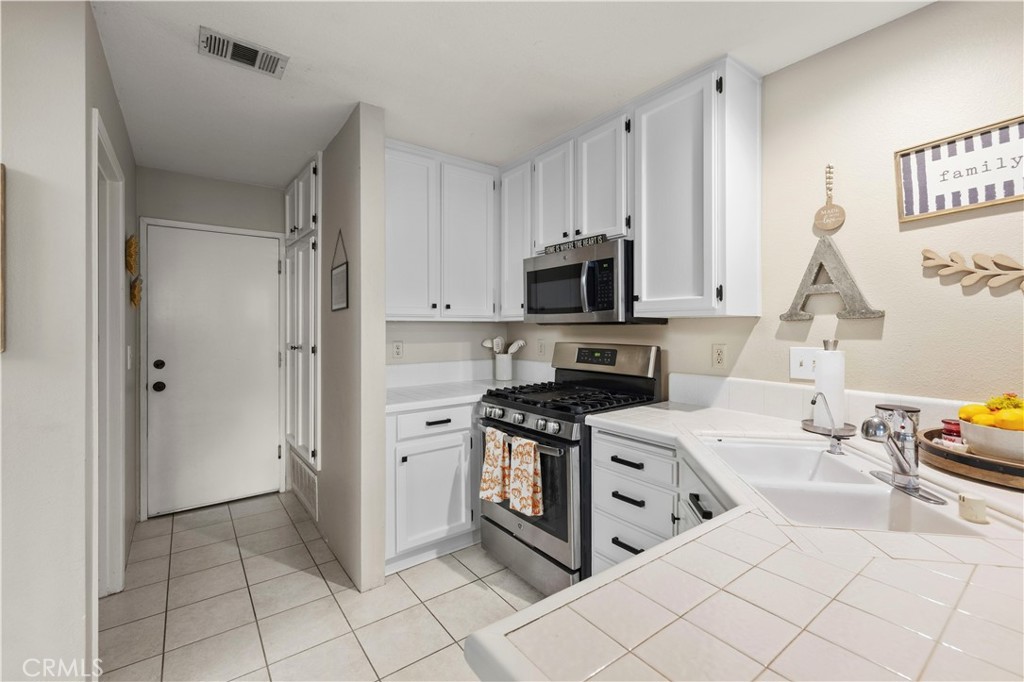
Kitchen with white cabinets, tiled counters, stainless-steel range, and a double-basin sink.
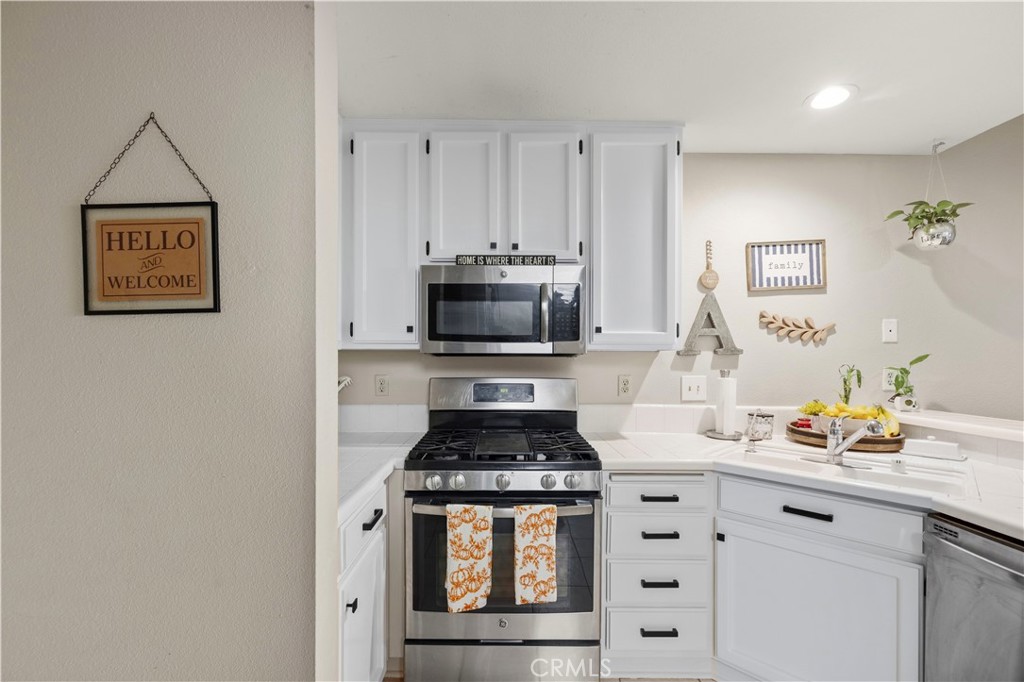
White L-shaped kitchen with stainless appliances, a gas range, and orange-patterned towels.
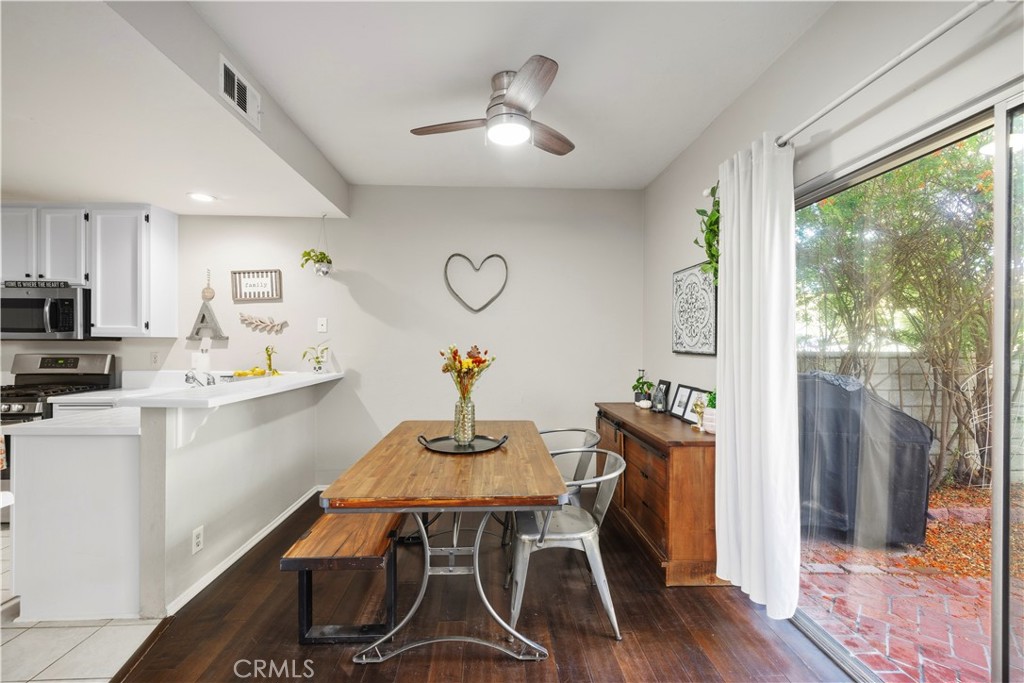
Dining area with a wooden table beside an open kitchen and sliding glass door to a brick patio.
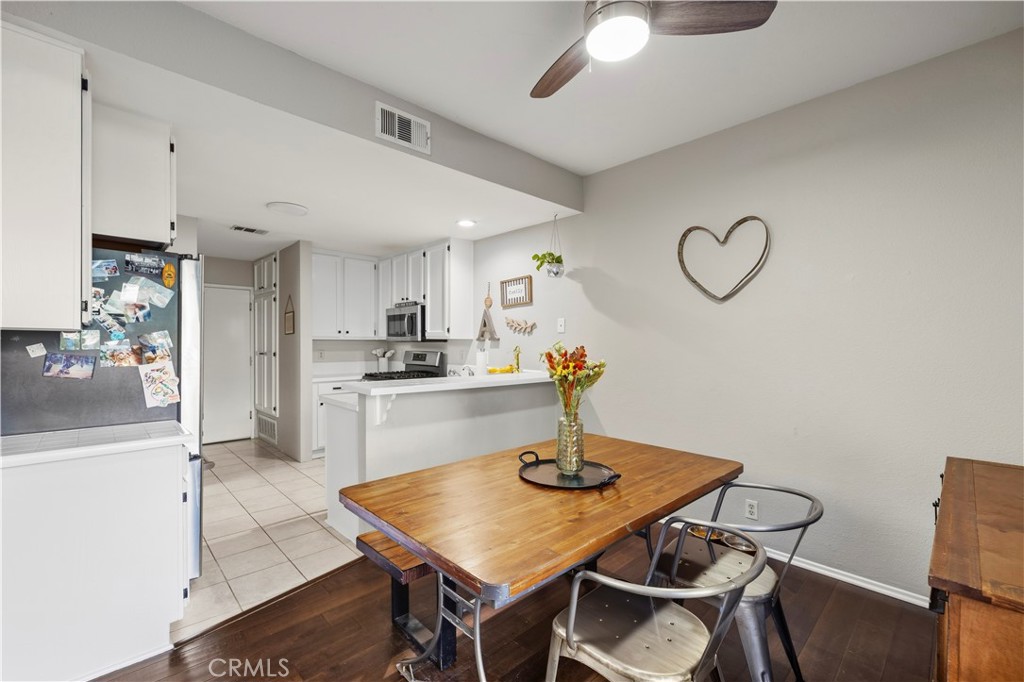
Kitchen and dining area with white cabinets, a breakfast counter, and a wooden table.
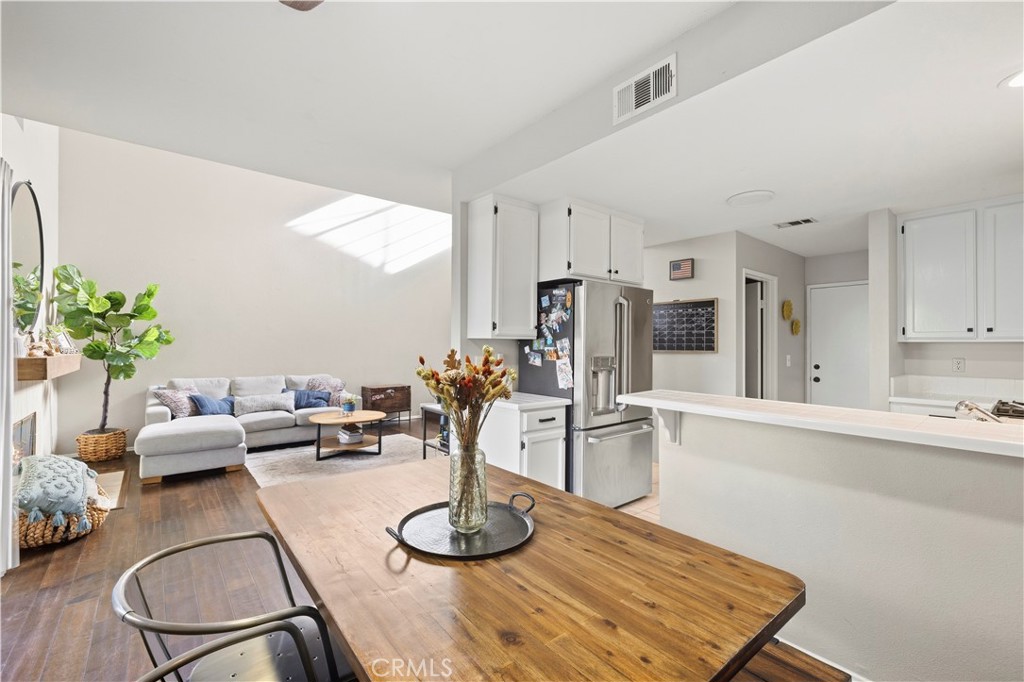
Open-plan kitchen and living area with stainless-steel appliances, white cabinets, and a wood dining table.
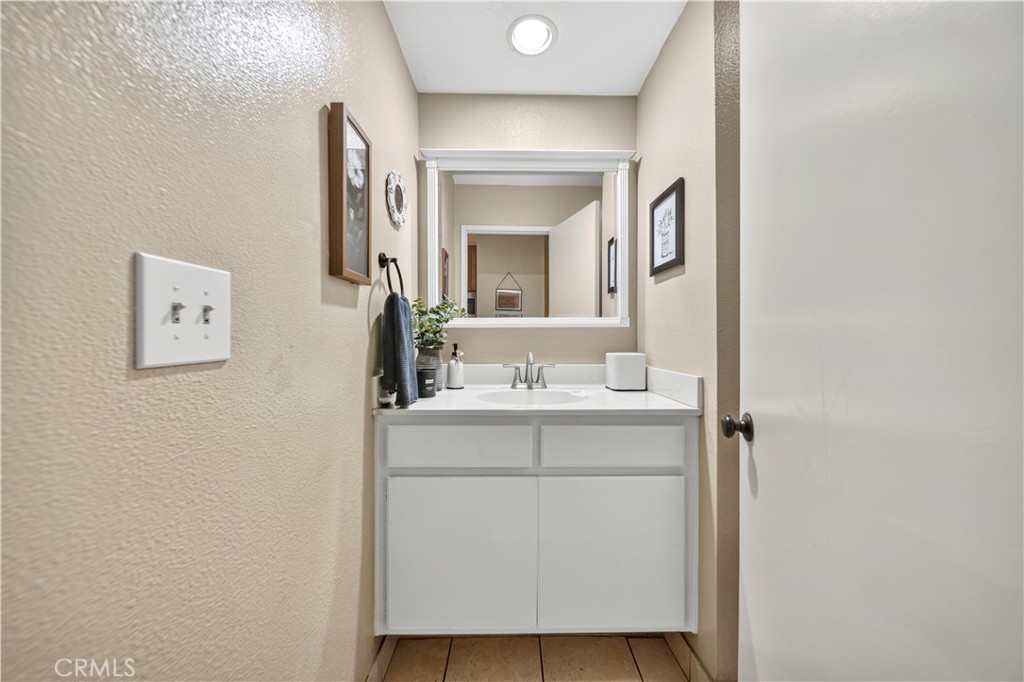
Bathroom vanity with a white cabinet and sink beneath a framed mirror.
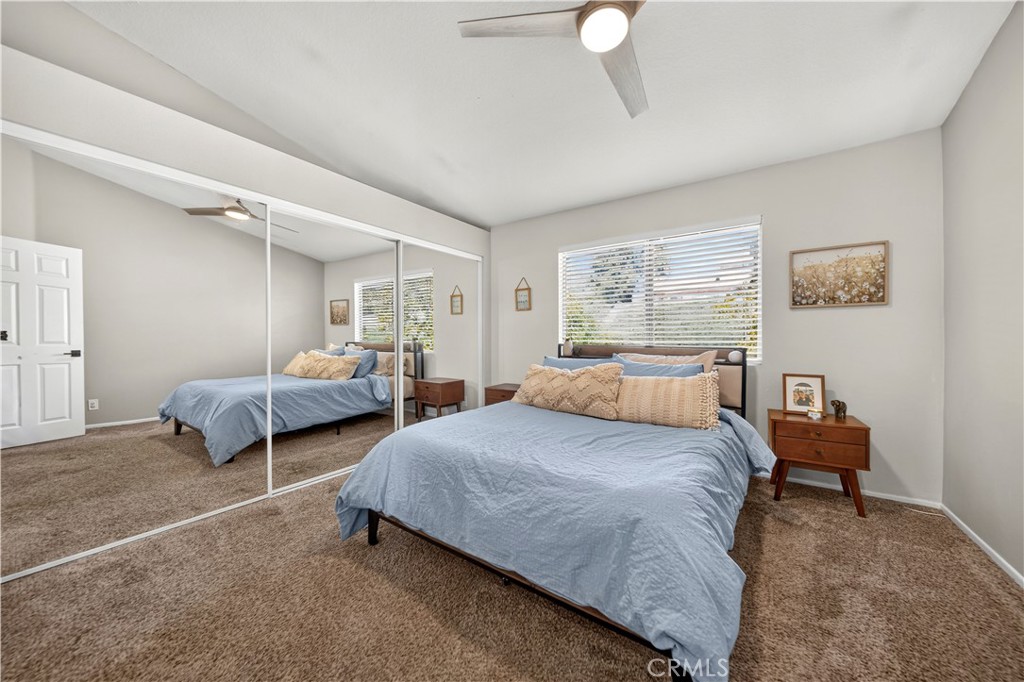
Bedroom with a blue-covered bed, mirrored closet doors, beige carpet, and a ceiling fan.
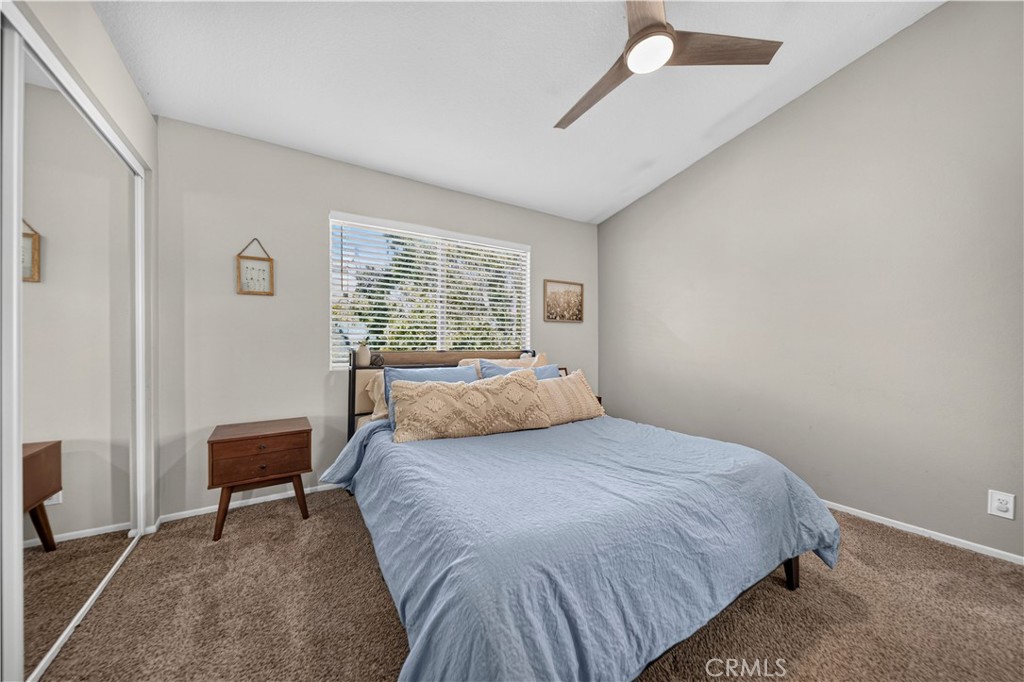
Bedroom with a light blue bedspread, wooden nightstand, mirrored closet doors, and ceiling fan.
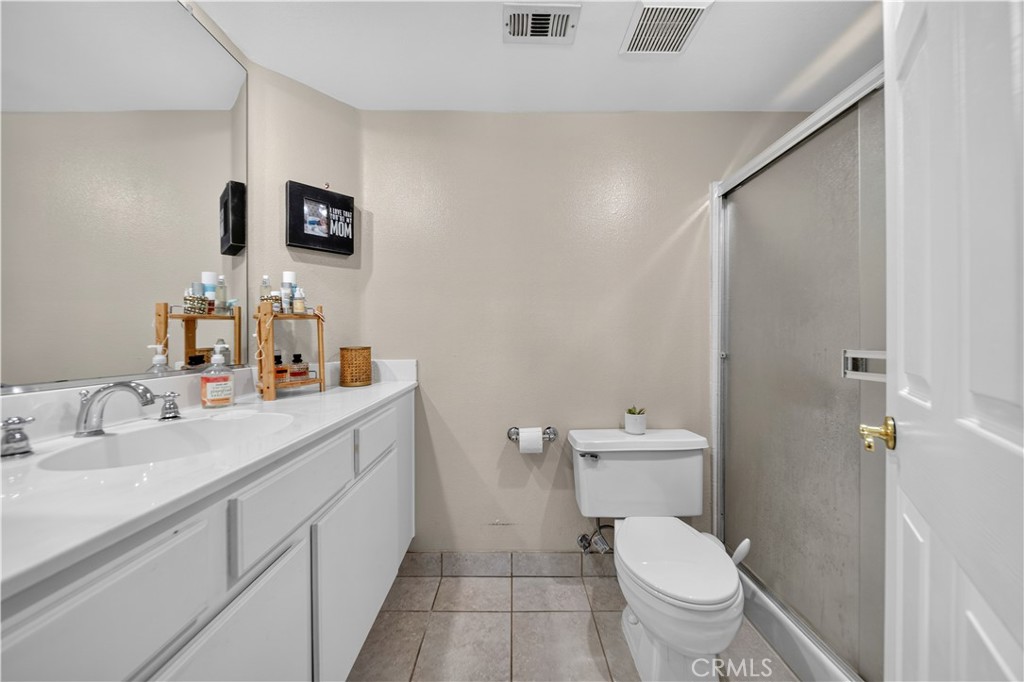
Bathroom with a white vanity, toilet, and glass-enclosed shower.
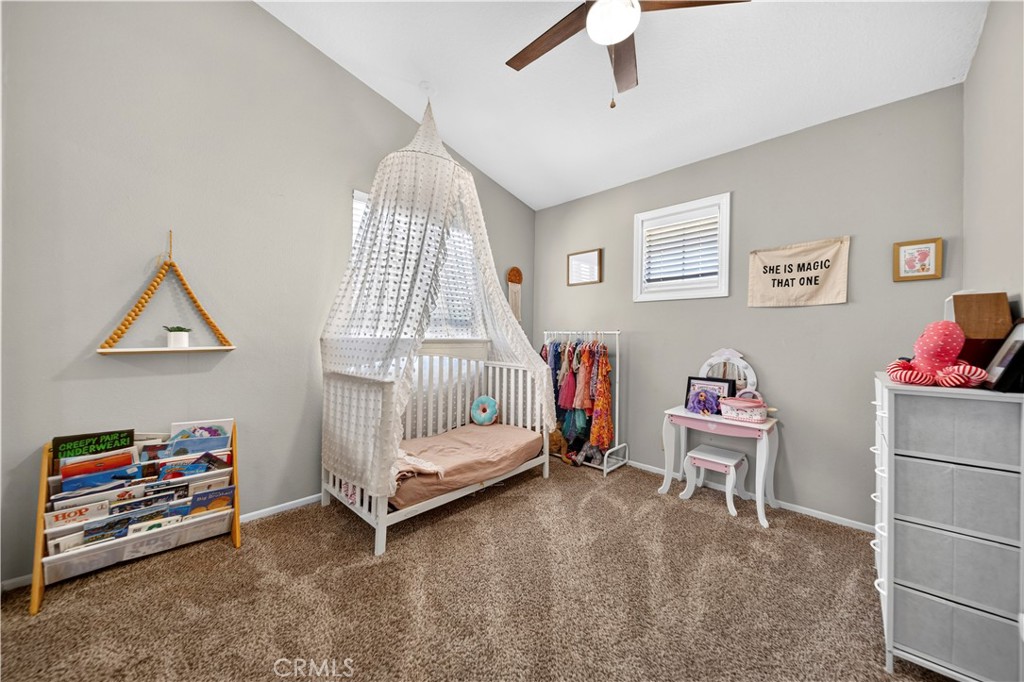
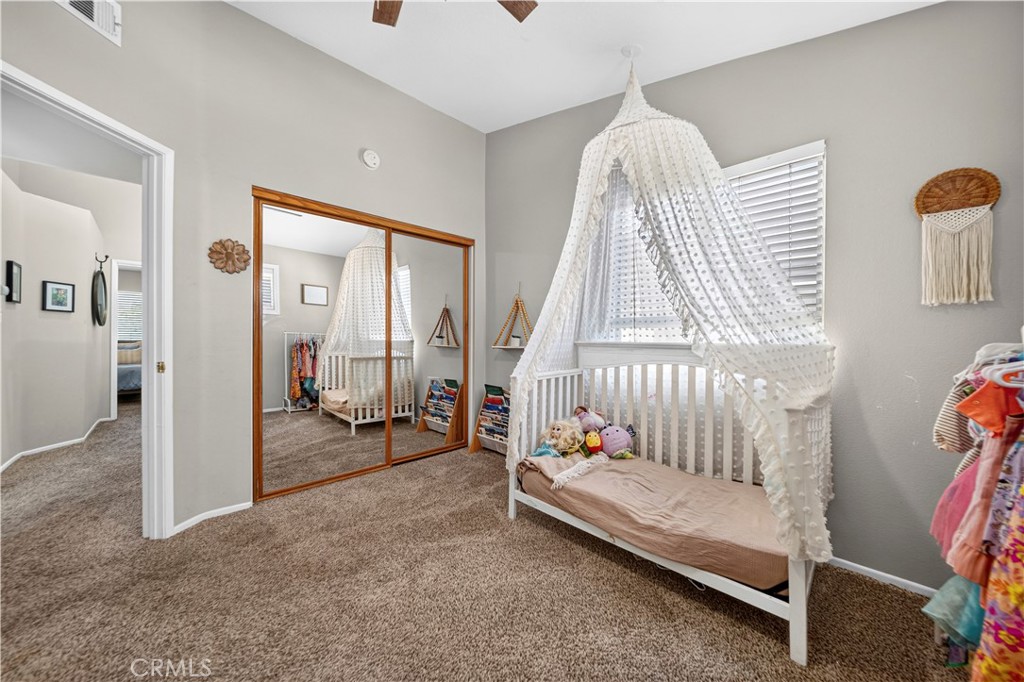
Nursery with a white canopy bed, children’s books, and a small pink table and chairs.
Bedroom with a white canopy bed, mirrored closet doors, and beige carpet.
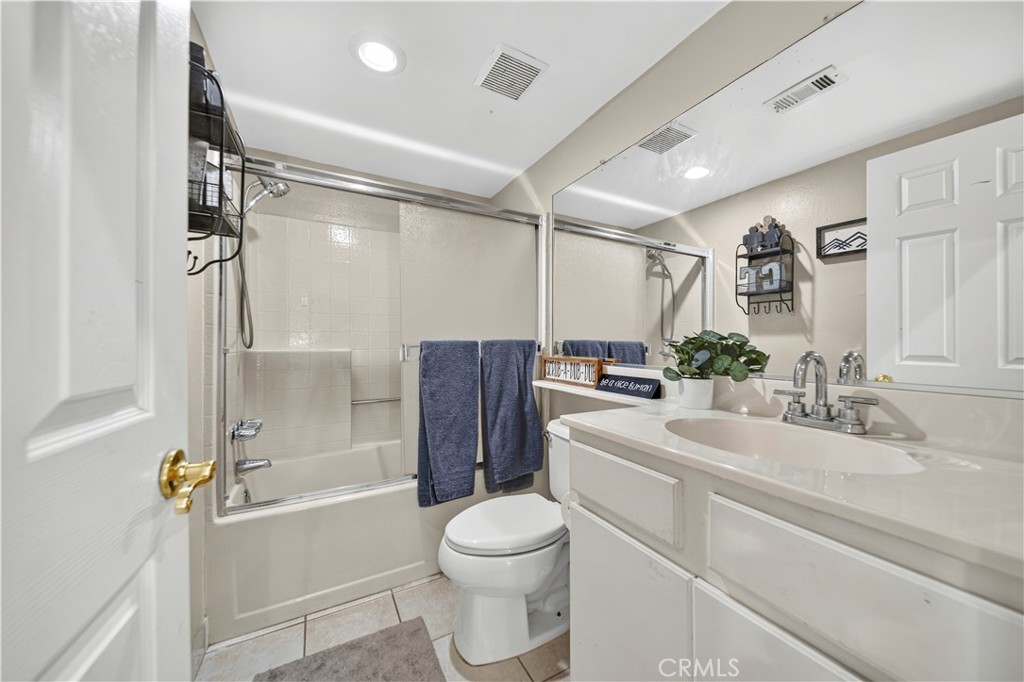
Bathroom with a glass-enclosed tub and shower, white vanity, and toilet.
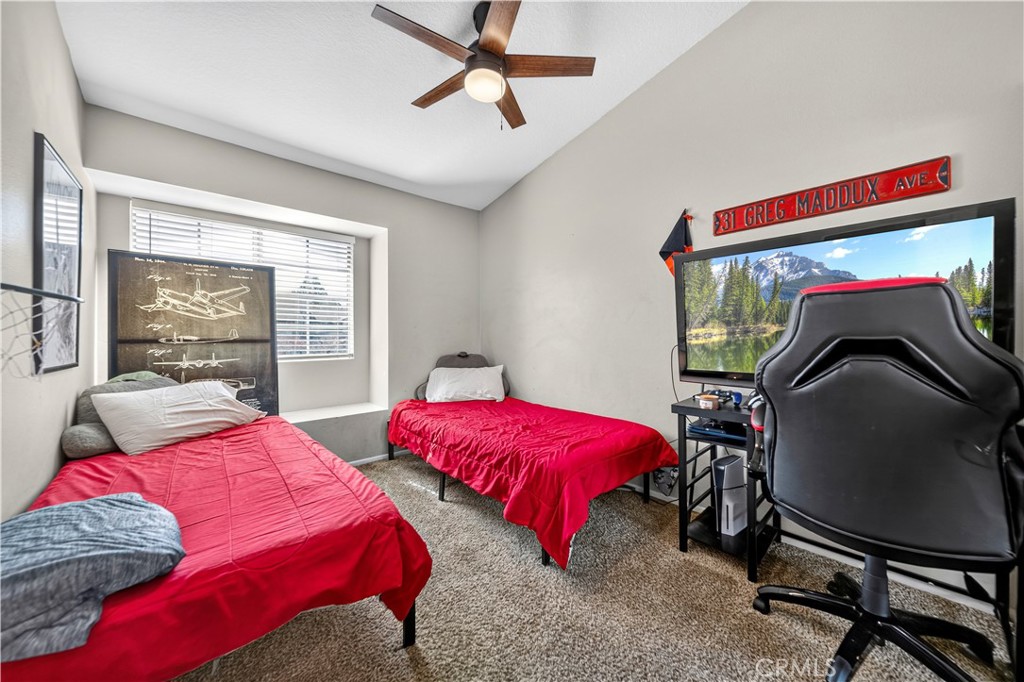
Bedroom with two red-covered twin beds and a computer gaming setup.
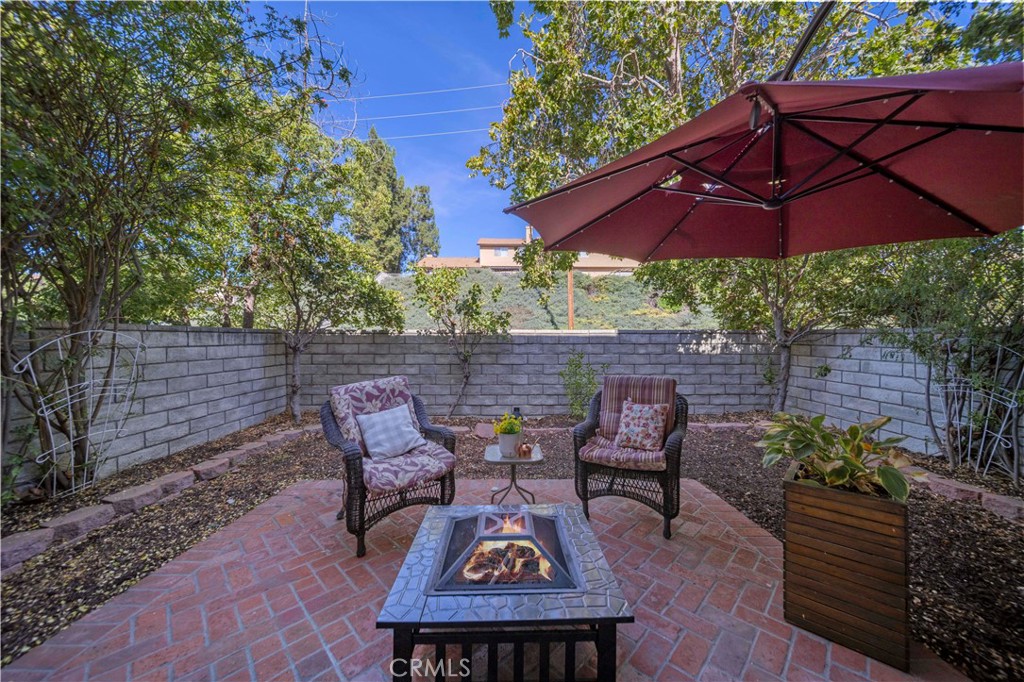
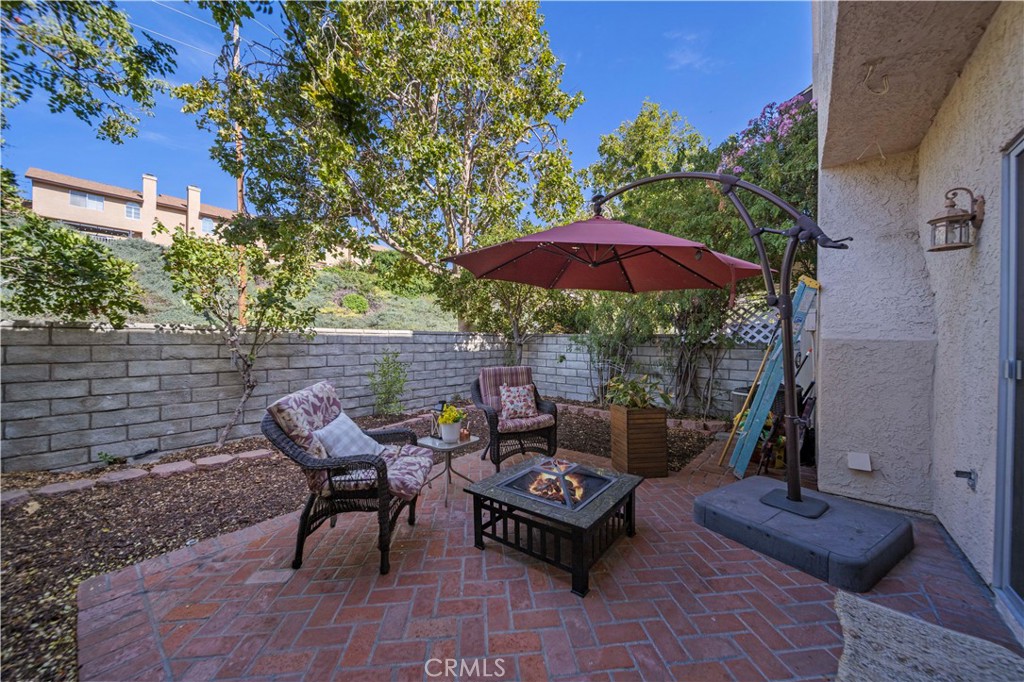
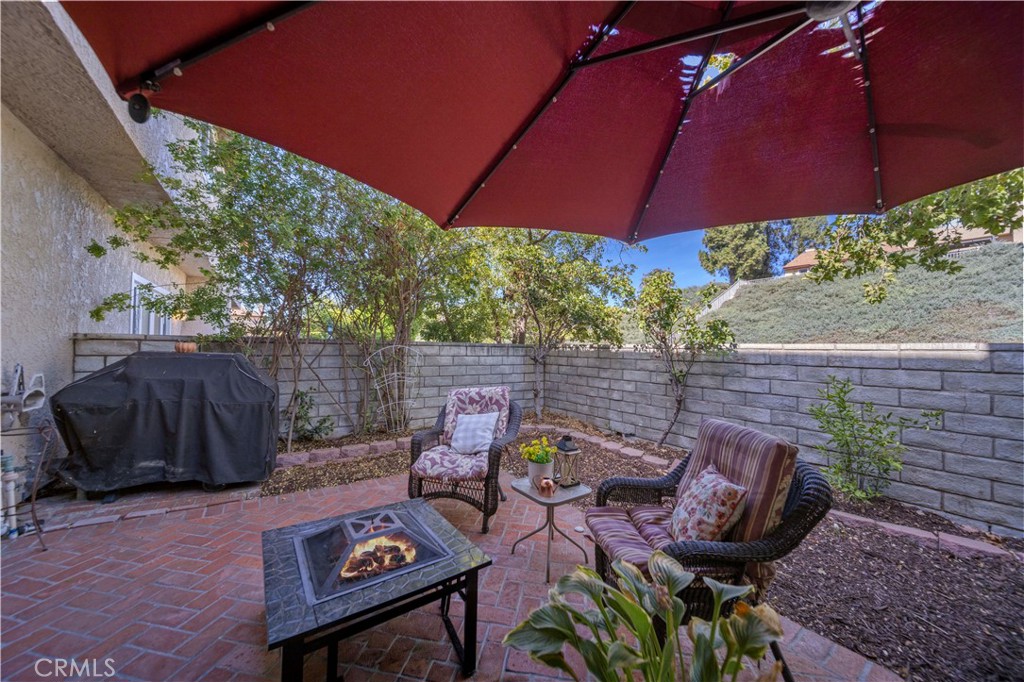
Backyard patio with a square fire pit, two cushioned chairs, and a burgundy umbrella.
Outdoor patio with brick pavers, cushioned chairs, a fire table, and a large burgundy umbrella.
Brick patio with wicker seating, a fire pit table, covered grill, and large red umbrella.
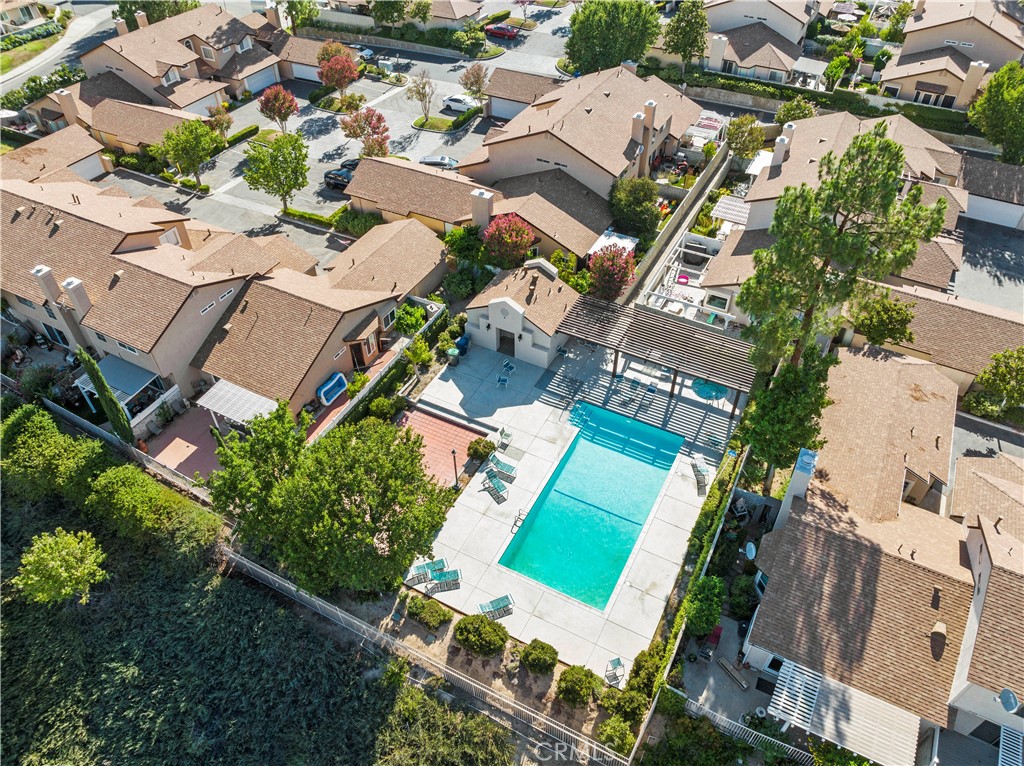
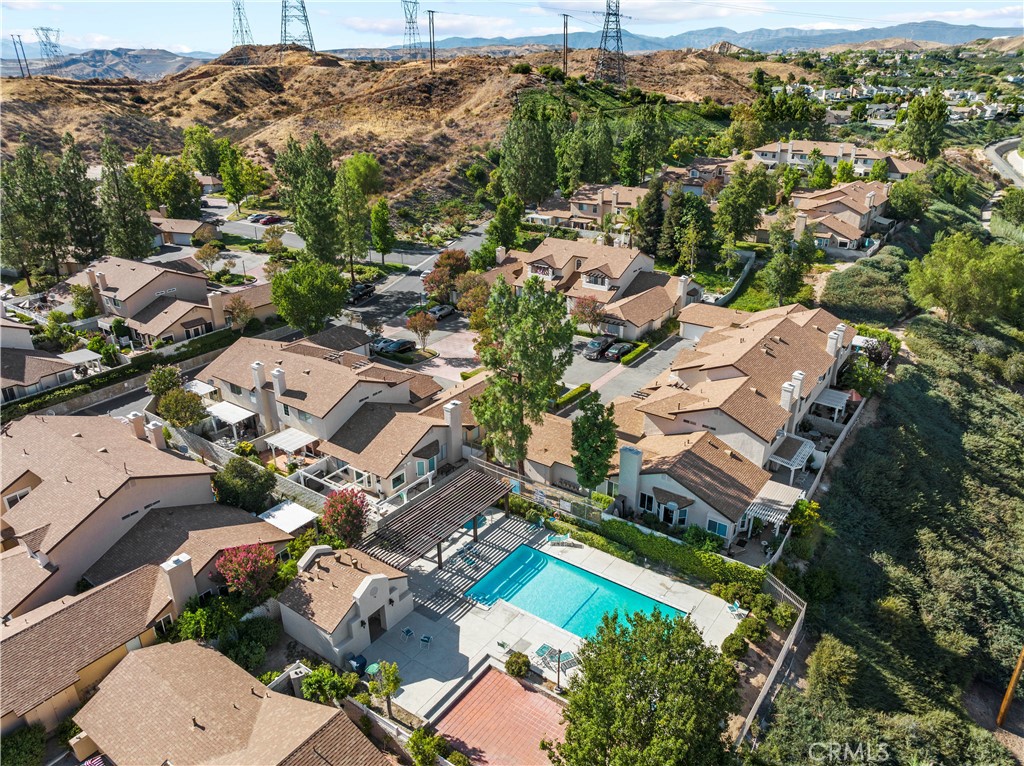
Aerial view of homes surrounding a fenced swimming pool and shaded pergola.
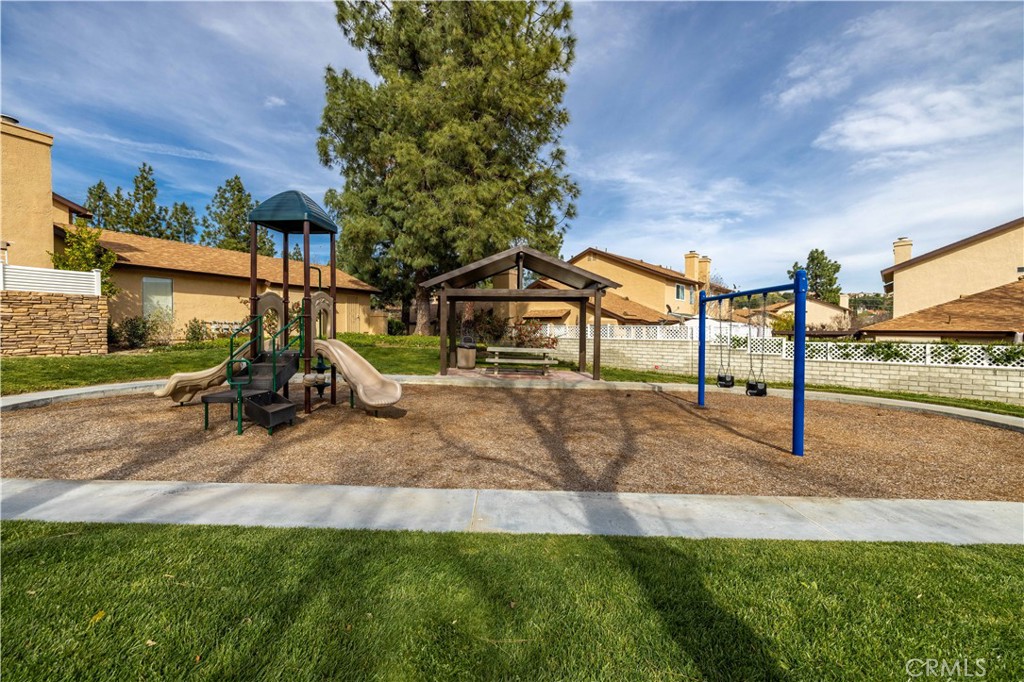
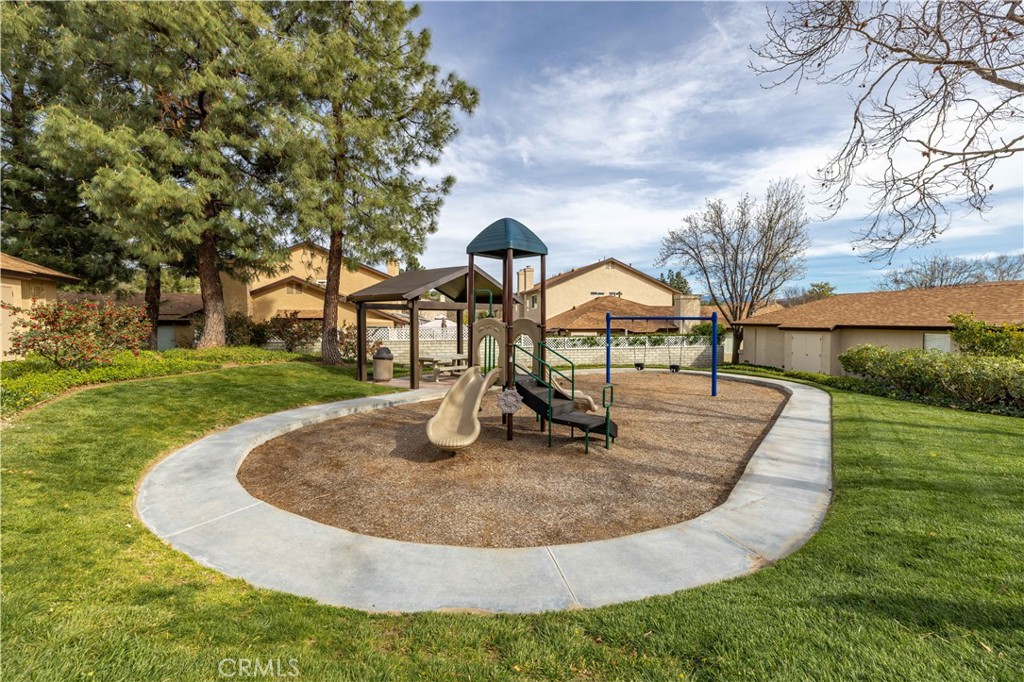
Neighborhood playground with slides, swings, and a covered bench shelter.
Community playground with slides and swings inside a circular paved path.
Aerial view of tan-roofed townhomes surrounding a community pool, with dry hills and mountains beyond.
Aerial view of a neighborhood park with curving paths, trees, homes, and distant mountains.
SEE ALL PHOTOS
Two-story beige attached home with twin white garage doors and an American flag.
Living room with a vaulted ceiling, white sectional sofa, fireplace, and staircase.
Living room with a high ceiling, fireplace, light sectional, and sliding glass door to a patio.
Living room with a vaulted ceiling, fireplace, gray sectional, and sliding doors to a patio.
White kitchen with stainless steel appliances, a gas range, and a dining area beyond the counter.
Kitchen with white cabinetry, stainless steel appliances, and sliding doors opening to a patio.
Kitchen with white cabinets, tiled counters, stainless-steel range, and a double-basin sink.
White L-shaped kitchen with stainless appliances, a gas range, and orange-patterned towels.
Dining area with a wooden table beside an open kitchen and sliding glass door to a brick patio.
Kitchen and dining area with white cabinets, a breakfast counter, and a wooden table.
Open-plan kitchen and living area with stainless-steel appliances, white cabinets, and a wood dining table.
Bathroom vanity with a white cabinet and sink beneath a framed mirror.
Bedroom with a blue-covered bed, mirrored closet doors, beige carpet, and a ceiling fan.
Bedroom with a light blue bedspread, wooden nightstand, mirrored closet doors, and ceiling fan.
Bathroom with a white vanity, toilet, and glass-enclosed shower.
Nursery with a white canopy bed, children’s books, and a small pink table and chairs.
Bedroom with a white canopy bed, mirrored closet doors, and beige carpet.
Bathroom with a glass-enclosed tub and shower, white vanity, and toilet.
Bedroom with two red-covered twin beds and a computer gaming setup.
Backyard patio with a square fire pit, two cushioned chairs, and a burgundy umbrella.
Outdoor patio with brick pavers, cushioned chairs, a fire table, and a large burgundy umbrella.
Brick patio with wicker seating, a fire pit table, covered grill, and large red umbrella.
Aerial view of homes surrounding a fenced swimming pool and shaded pergola.
Neighborhood playground with slides, swings, and a covered bench shelter.
Community playground with slides and swings inside a circular paved path.
Aerial view of tan-roofed townhomes surrounding a community pool, with dry hills and mountains beyond.
Aerial view of a neighborhood park with curving paths, trees, homes, and distant mountains.
Listed by Eric White CA DRE# 01868432 with RE/MAX of Santa Clarita 661-313-6971
For Sale

22839 Banyan 332

22839 Banyan 332, Saugus, CA 91390

$578,999
Welcome to this well-maintained 3 bed, 3 bath Mountain View Courtyard home offering 1146 sq ft of comfortable and easy, low-maintenance living. Updated kitchen cabinets with new hardware. The laminate flooring throughout the main level adds a clean, modern touch, while ceiling fans help keep the home comfortable year-round. The functional floor plan provides generous living space, with each bedroom offering privacy and flexibility for family and guests. Cozy fireplace in the family room with tons of natural light along with nice kitchen that opens to eating area. Step outside to your own private patio, an ideal spot to enjoy your morning coffee, unwind after a long day, or entertain friends. Located in the desirable Mountain View Courtyard community, this home is move-in ready and offers a great opportunity to add your own personal style over time.

3
beds

3
baths

1,146 Sq.Ft. LIVING AREA

4.8 Acres lot

Eric White

Eric White

Features & Amenities

Interior

  • total bedrooms3
  • Total bathrooms3
  • full bathrooms3
  • Laundry room In Garage
  • Flooring Carpet, Laminate
  • Fireplace Family Room
  • APPLIANCES Dishwasher, Disposal, Gas Oven, Gas Range, Gas Water Heater, Microwave, Refrigerator, Water Heater
  • other interior Features Ceiling Fan(s), Ceramic Counters, Separate/Formal Dining Room, High Ceilings, Recessed Lighting, All Bedrooms Up

Area & Lot

  • Status For Sale
  • Living Area1,146 Sq.Ft.
  • Lot Area4.8 Acres
  • MLS® IDSR26163309
  • TypeTownhouse
  • YEAR BUILT1988
  • Architecture StylesTraditional
  • View DescriptionNone
  • School DistrictWilliam S. Hart Union

Exterior

  • STORIES2
  • Garage Space2.0
  • water SourcePublic
  • PoolCommunity, Association
  • roofConcrete
  • parkingGarage Faces Front, Garage
  • HEAT TYPECentral
  • AIR CONDITIONINGCentral Air
  • sewerPublic Sewer
  • HOA AmenitiesPlayground, Pool, Spa/Hot Tub

Financial

  • Sales Price$578,999
  • HOA $255/mo
Living room with a vaulted ceiling, white sectional sofa, fireplace, and staircase.

Schedule a Showing

We would love to show you our beautiful property. Please select your preferred date and time below. An agent will be in touch shortly to confirm your appointment.

Schedule a Showing

We would love to show you our beautiful property. Please select your preferred date and time below. An agent will be in touch shortly to confirm your appointment.

Thank you for your interest in 22839 Banyan 332, Saugus, CA 91390. We are reviewing your request and will be in touch shortly!

Mortgage Calculator

Estimate your monthly mortgage payment, including the principal and interest, property taxes, and HOA. Adjust the values to generate a more accurate rate.

All estimates are provided for informational purposes only. Actual amounts may vary.
$0,000 Your Payment 20 15 65
$0,000 Your Payment

Start Your Journey

Experience real estate done right with streamlined processes that take the hassle out of buying or selling your home. Enjoy a smooth, worry-free adventure in the Santa Clarita CA market.

Follow Us on Instagram